San Francisco interior designers Studio O+A converted a gloomy 90s office building in Redwood City for Evernote, carving out a double-height reception area and adding a broad staircase containing banks of seating to encourage staff to use, and meet on, the stairs.
At Evernote in Redwood City, California, the strict budget and swift pace of construction helped determine the direction of the design. Evernote is an online data storage company that allows its users to save (and retrieve) everything from Post-It notes to photographs to formal documents in the Cloud. With the company moving into a much larger building than it had previously occupied, and with business booming, Evernote needed to be up and running in its new space with a minimum of downtime. Our challenge was to design an office commensurate with Evernote’s soaring profile on what was essentially a start-up budget and schedule.
We began with the concept of making the process of construction part of the aesthetic. In a clean and modern context, construction materials may acquire the design impact of richer finishes. Evernote’s coffee bar and break areas are clad with Douglas fir plywood, the texture and grain of which provides its own graphic patterns. Forgoing expensive interior branding, Evernote instead hired chalk artist Dana Tanamachi to draft a wall-sized representation of the company’s identity, complete with its tagline, “Remember everything,” and elephant logo. Low-maintenance, water-conserving plants on an adjoining wall contribute to the reception area’s look of unforced spaciousness.
be happy, be proud, be brave, be strong, be diabolical, be exciting, be adventurous, be kind, be thoughtful... be the best version of yourself you possibly can be.
Wednesday, 4 September 2013
Thursday, 29 August 2013
Btech: Product Design: some more interesting product ideas i like
btech: product design
Our new brief is to design three products for our project and we have to make one of the products. i have chosen to make a hanging light out of plastic spoons, the lights will resemble a acorn. here are a few inspirational images. buzzword UPCYCLE! remember i am doing a culinary school!
![]() |
| love the shape |
Thursday, 22 August 2013
btech: researching more culinary school: Sydney Seafood School, Australia
Monday, 19 August 2013
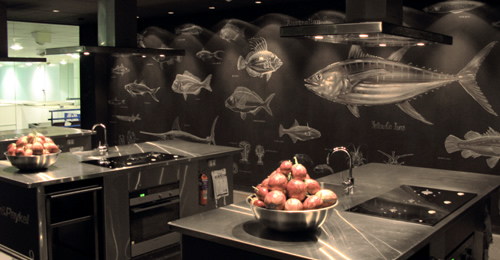
btech: student cooking stations
Saturday, 17 August 2013
btech: a snippet out of my treatise, one of my precedant studys for the school
Precedent: Experience Design 1
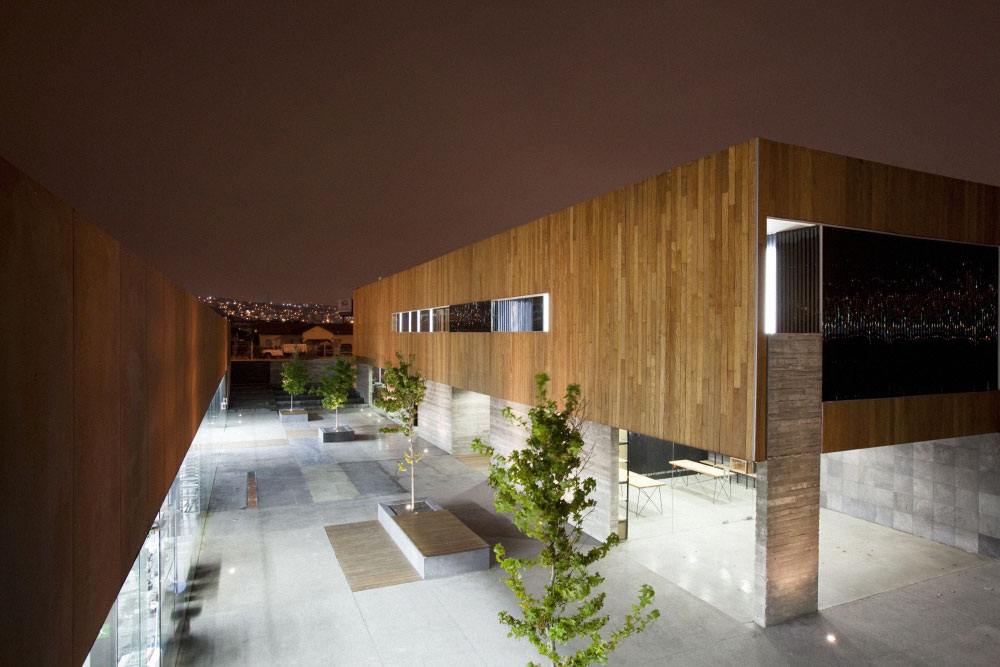
Project: The Culinary Art School by Jorge Gracia of Gracia Studios
Location: Tijuana, Mexico
“Gracia Studios designed a culinary arts
center in Tijuana that brings the outside in, creating a learning environment
students actually want to attend.’- AnnMarie Martin, writer for
Buildings magazine(
According to Valeria Peraza, of Architecture News
Plus, the building is located on the last
phase of a 30-year, three stage development in Tijuana, vacant lots surround
the school, which is why the two main volumes face each other, creating a
transition space in the form of a courtyard that acts as a centerpiece between
the two volumes (Architecture News Plus [s.a]: 1).
Peraza
explains that the greater volume of the structure lined with garapa wood on the upper level and
cast on-site concrete beneath, contains the administrative offices, classrooms,
library, and the wine cellar. On the second main volume, covered with steel on
top, and glass below, the cooking stations, with absolute transparency between
them and the plaza, allowing physical and visual interaction among these
characters, as well as with the other workshops the architecture and interiors
come together to create an environment that will inspire each and every student
(Architecture News
Plus [s.a]: 1).
"The challenge of The Culinary Art School was to make it more
interesting, we wanted to make it so that when you're inside the school, it
feels like you're in an area that's already developed. The challenge was to
create more of an urban area once you are inside, bringing the outside
in." Jorge Gracia, principal of Gracia Studios (Buildings [s.a]:1).
![]() |
| lecture room |
![]() |
| staff meeting room |
![]() |
| student area |
![]() |
| courtyard |
![]() |
| demonstration room |
![]() |
| office |
![]() |
| courtyard |
![]() |
| student lockers |
![]() |
| exterior view |
![]() |
| naturally these are the training kitchens |
Subscribe to:
Posts (Atom)